
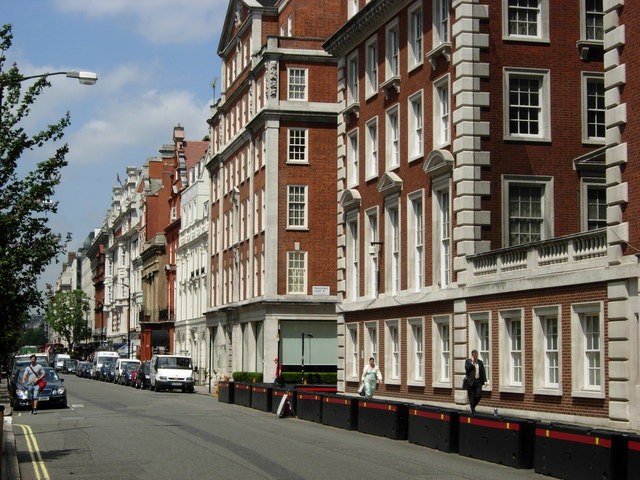
North Audley Street is a one-way street in the Mayfair district of the City of Westminster, central London, running approximately 237.92 metres from Oxford Street in the north to Grosvenor Square in the south.
Key facts
- Country: United Kingdom
- Type: street
- Located in: London
- Coordinates: 51.5125, -0.1531
Name and Origins
Early deeds generally call the street Awdley or Awdeley Street, both variant spellings of the name of Sir Hugh Audley. In 1626 Audley purchased the manor of Ebury interests from Lionel Cranfield, the Earl of Middlesex, for £9,400. He never married, and when he died in 1662 the property passed eventually through his great-grandniece Mary Davies, who became the wife of Sir Thomas Grosvenor, thereby transferring the whole estate to the Grosvenor family. That inheritance is the direct reason a short Mayfair street carries Audley’s name four centuries later.
Development of the street began in earnest in March 1725, when architect and builder Edward Shepherd took on the east side under a formal agreement, while Robert Andrews, the estate agent, and Thomas Barlow, the estate surveyor, contracted for the west side at the same time. From 1727 onwards the west side was filled with a large number of narrow-fronted houses: roughly twelve were packed into a little over two hundred feet of frontage between Green Street and the opening into Lees Place.
Layout and Connections
The street connects Oxford Street (the A40) at its northern end to Grosvenor Square at its southern end, with junctions along its length at Lees Place, North Row, Green Street, Upper Brook Street, Providence Court, and Orchard Street (the A41). Its single direction of travel, combined with the density of side streets, makes it a key north-south route through the Mayfair grid.
The street holds a Unique Street Reference Number (USRN) of 8401474 within the London Borough of Westminster.
From Housing to Retail: The Eighteenth and Nineteenth Centuries
The street was built as residential housing in the 1720s, but by the 1790s it had become a favourite location for tradesmen and shopkeepers: greengrocers, butchers, bakers, saddlers, carpenters, and coal dealers all took premises here. That commercial transition left a physical trace in 2011-12, when the Grosvenor Estate embedded roundels in the pavement marking the locations of previous tradesmen’s workshops.
By the 1890s the pressure of expiring leases prompted wholesale rebuilding. When leases on Nos. 24-29 and No. 1 Green Street fell due in 1890, the Grosvenor Board commissioned Thomas and F. T. Verity to replace them with a uniform design, built in 1891-3.
The Duke of Westminster’s campaign against the drink trade had, by 1894, reduced the street’s four public houses to a single survivor: the Marlborough Head, sited at the corner of North Row.
Notable Buildings
No. 12 was the first home of Jean Louis Ligonier, a Huguenot refugee who rose to become commander-in-chief of the British army and an earl. He paid builder Edward Shepherd an annual rent of £105 until he bought the house outright in 1735.
Audley House at Nos. 8-10 is a neo-Georgian block of flats in red brick with stone dressings, erected in 1927-9. Although J. Stanley Beard and Frank Bradford carried out the work, the elevational treatment was largely dictated by Sir Edwin Lutyens, who received £315 from the Duke of Westminster’s trustees for his services.
No. 14 is a Grade II listed building put up in 1887-8 by Thomas Henry Watson and Frederic Hale Collins in the Flemish style, with red brick, stone dressings, and a green Westmorland slate roof. It was originally built as upholsterer’s premises for Marborough Conrath. The vicarage at No. 13, built in the same years to designs by Sir Arthur Blomfield, is a red-brick Anglo-Dutch building of three wide bays rising through an elaborately curved gable to five storeys, commissioned during the long incumbency of the Reverend Joseph Watson Ayre, who served from 1851 to 1898.
Nos. 16-20, designed by architect Paul Hoffmann and built in 1908-9 with Perry Brothers as contractor and John C. Hill as building speculator, opened as the St Petersburg Hotel. Renamed the Petrograd during the First World War, it was subsequently converted into a Canadian officers’ hospital before the war ended. The building is now a multi-let office building above retail units, with a total floor area of 62,889 sq ft.
St Mark’s Church: From Foundation Stone to Food Hall
At 13a North Audley Street stands the former Anglican church of St Mark’s, whose foundation stone was laid on 7 September 1825. The building committee selected the design of J. P. Gandy (who in 1828 assumed the additional surname Deering) from thirteen competing submissions; the Commissioners’ surveyor certified the chapel as completed in June 1828. The contractor for most of the building work, excluding the stonework, was Spicer Crowe, who had previously built St Paul’s, Nottingham, and St Peter’s, Belper. The mason was David Colbeck and the clerk of works was Robert Johnson. Gandy Deering’s commission came to £615 on a total construction cost of £13,299.
Gandy Deering borrowed the Ionic details of the portico from the Erechtheum in Athens and incorporated elements of the Tower of the Winds in the bell turret. Writing in 1828, architectural critics Britton and Pugin praised the west front as ‘an architectural gem … superior to almost every other analogous building in London.’ The church was Grade I listed in 1958.
Because of its proximity to the US Embassy on Grosvenor Square, St Mark’s attracted an American congregation prominent enough to earn the church the informal name ‘the American church.’ President Eisenhower and Eleanor Roosevelt are among those recorded as having attended services there.
The church was deconsecrated in 1974, after which it functioned as an events venue under the name Number One Mayfair. Placed on Historic England’s Buildings at Risk Register in 1989, it attracted planning applications to convert it into a shopping arcade, a restaurant, an auction house, and a gallery; none succeeded. In July 2014 Grosvenor Estates acquired the building. Planning permission and listed building consent were granted in 2016 for conversion into a retail and food market, followed by a two-year restoration costing £5 million. In November 2019 the building reopened as Mercato Mayfair, a three-level food hall operated by Mercato Metropolitano.
The Marlborough Head
The Marlborough Head, at No. 24, was first licensed in 1758. It was rebuilt in its present terracotta and red brick form in 1892, to a design by Thomas Verity, and is named after John Churchill, created Duke of Marlborough after the Battle of Blenheim in 1704. The freehold is held by Grosvenor Estate, the leasehold by Grosvenor West End Properties, and the building has been designated an Asset of Community Value.
In October 2025 the pub reopened under the name The Marlborough, run by a partnership between Crisp Pizza and the team behind The Devonshire in Soho. The building operates as an all-electric premises, consistent with Grosvenor’s sustainability commitments.
Current Developments
In 2025, Grosvenor Estate announced investment in al fresco dining spaces on North Audley Street, forming part of wider plans that include the pedestrianisation of Oxford Street and the transformation of Grosvenor Square into an urban green space.
The pedestrianisation of Oxford Street between Orchard Street and Great Portland Street took effect on 26 October 2026. North Audley Street was listed as one of the key north-south cross-streets remaining open to traffic through the newly pedestrianised zone.
Among the street’s restaurants is ROKA Mayfair at No. 30, a Japanese restaurant offering premium sushi and grilled dishes.
Did you know
- The street’s namesake, Hugh Audley, began his career with £100 and died in 1662 worth more than £400,000, a fortune built through moneylending and land investment that ultimately seeded the Grosvenor Estate. (pepysdiary.com)
- Novelist Maria Edgeworth and the Berry sisters, famed Regency-era socialites, were among the notable female residents of North Audley Street. The writer E. Beresford Chancellor recorded that the street had at various times housed ‘quite a bevy of notable ladies.’ (hpr.co.uk)
- Selfridges entered into a building contract in 1919 to develop the site that became Audley House at Nos. 8-10, but nothing was done for six years. By January 1927 the rights had been transferred to architect J. Stanley Beard and Frank Bradford, who built instead under an elevation designed by Sir Edwin Lutyens. (british-history.ac.uk)
- Nos. 11 and 12 North Audley Street are the only surviving original 1730s buildings on the entire street. Every other site has been rebuilt at least once, and some plots have seen as many as four successive structures. (british-history.ac.uk)
- The hotel at Nos. 16-20 opened as the St Petersburg Hotel in 1908-9 but was renamed the Petrograd during the First World War, reflecting Britain’s anti-German sentiment, before being converted into a Canadian officers’ hospital shortly before the war ended. (british-history.ac.uk)
- The west front of St Mark’s Church at 13a North Audley Street occupies a plot only 34 feet (10 m) wide, the same width as a standard Mayfair townhouse. Despite that constraint, Britton and Pugin praised it in 1828 as ‘an architectural gem … superior to almost every other analogous building in London.’ (british-history.ac.uk)
- After its deconsecration in 1974, St Mark’s Church attracted planning applications to convert it into a shopping arcade, a restaurant, an auction house, and a gallery. None of those proposals received approval, and the building was eventually restored as a food hall, reopening in November 2019. (mayfair-london.co.uk)
Data sources
- Wikidata
- penang-traveltips.com
- streetlist.co.uk
- british-history.ac.uk
- hpr.co.uk
- whatpub.com
- grosvenor.com
- globalholdings-mgmt.com
- cnreurafcent.cnic.navy.mil
- e-architect.com
- livinglondonhistory.com
- mayfair-london.co.uk
- londonchurchbuildings.com
- britishlistedbuildings.co.uk
- ianvisits.co.uk
- mountstreetneighbourhood.com
Data updated: 2026-10-28